
Just Listed










Address
88 Wisp Adventure Road, Mc Henry, MD
Price
$ 1,399,900
Property Attributes
- MLS#MDGA2012828
- TypeSingle Family
- Listing Status ACTIVE
- CountyGARRETT
- CityMc Henry
- NeighborhoodHighland Adventures
- Zip21541
- StyleCabin/Lodge,Chalet
- Year Built2022
- Taxes$ 11567
- Price$ 1,399,900
- Bedrooms6
- Full Bathrooms6
- Half Bathrooms2
- Sqr Footage4484
- Lot Size0.54 Acres
Data Source:
Bright MLS
Property Description
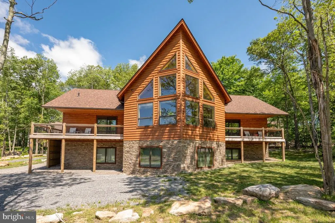
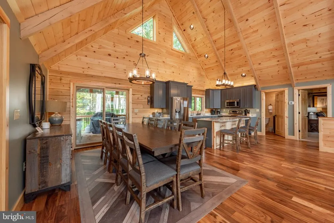
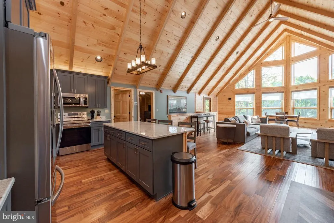
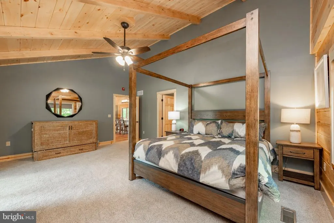
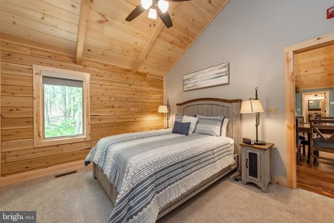
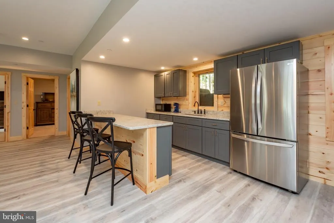
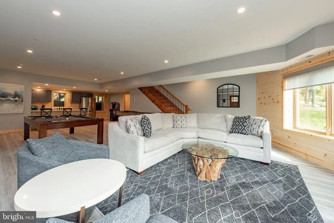
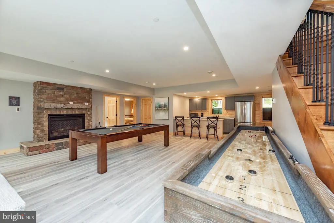
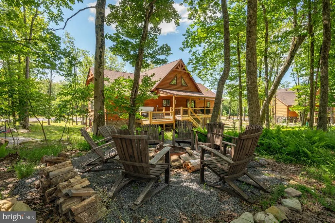
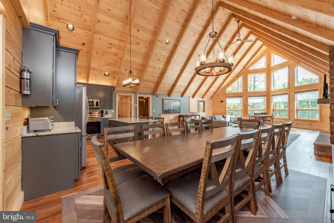
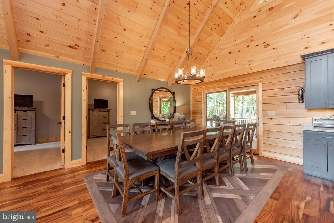
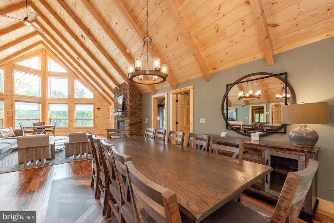
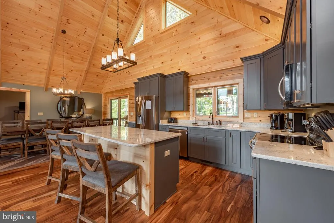
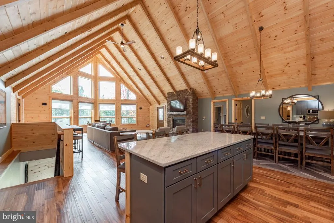
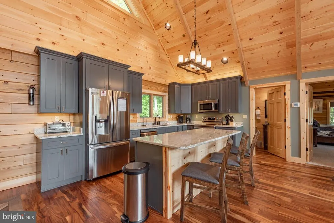
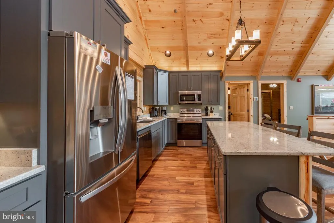
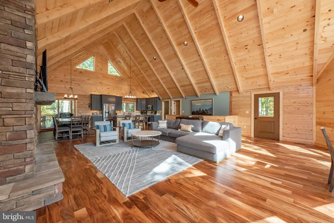
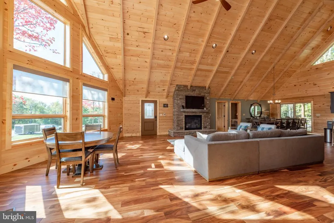
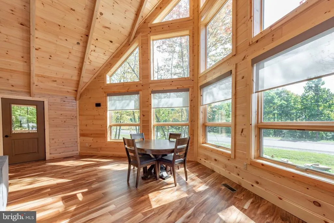
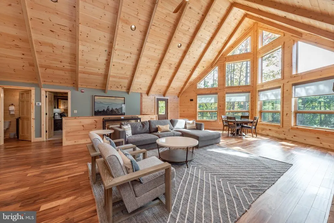
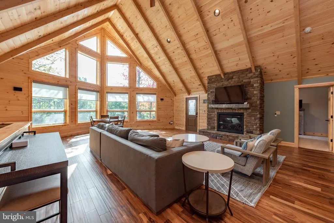
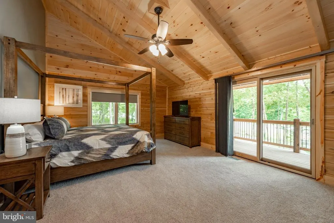
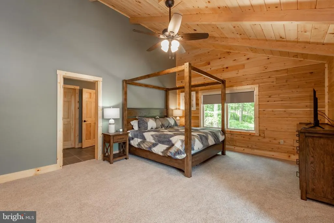
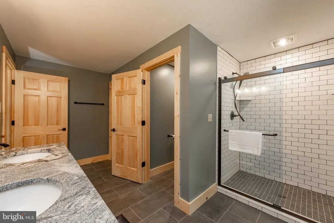
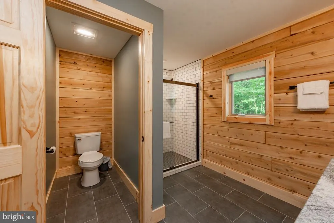
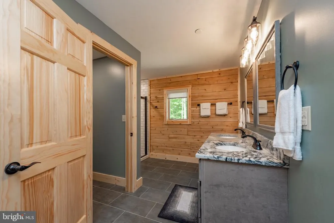
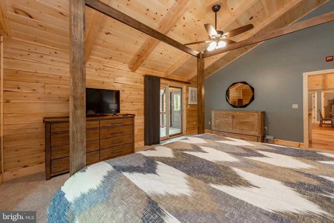
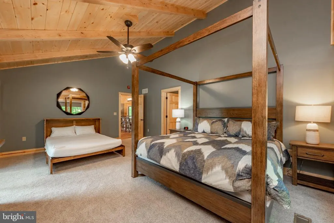
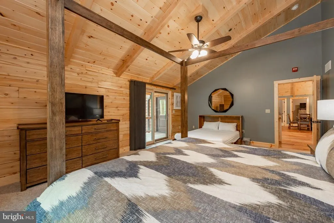
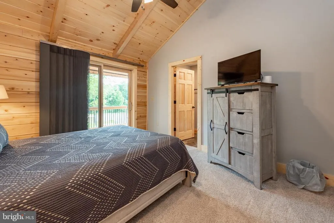
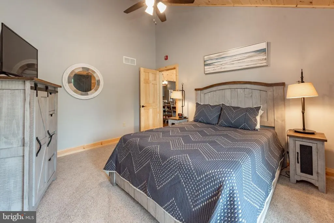
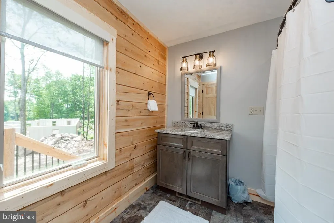
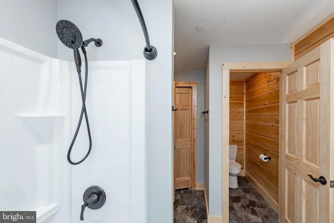
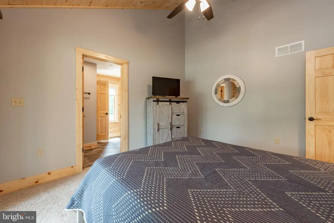
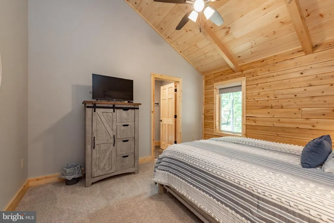
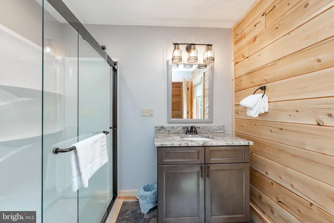
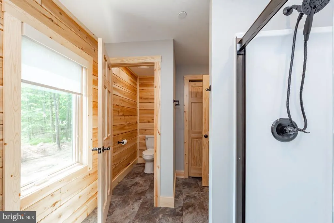
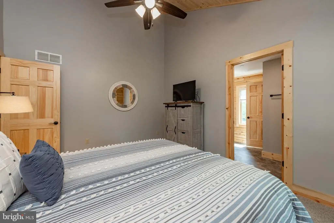
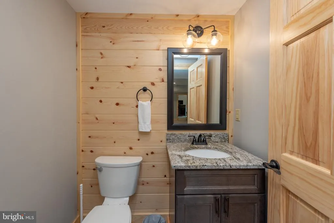
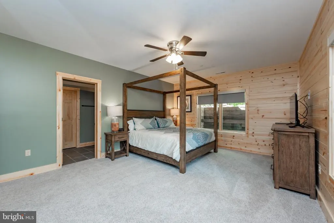
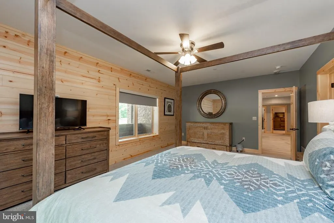
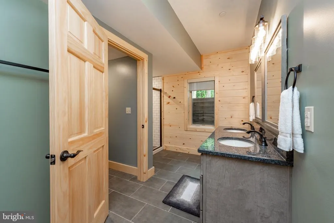
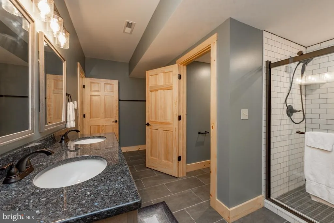
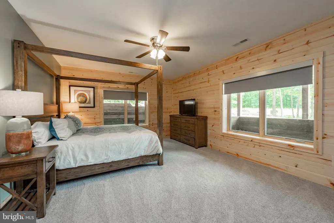
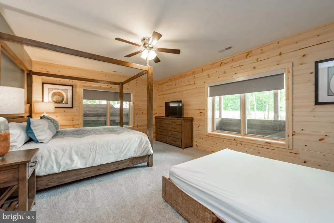
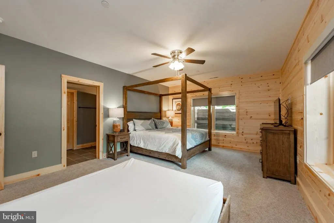
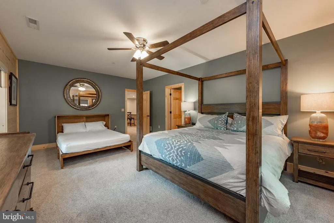
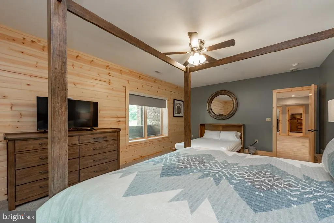
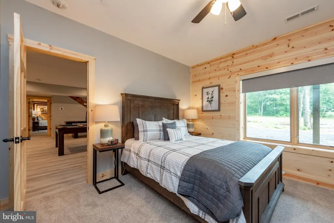
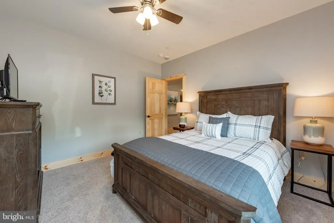
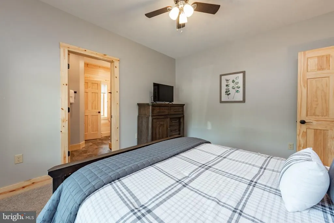
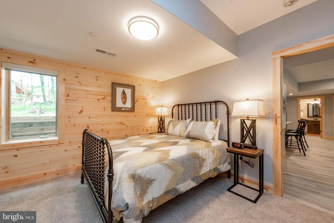
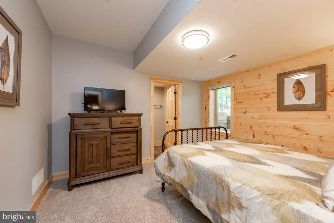
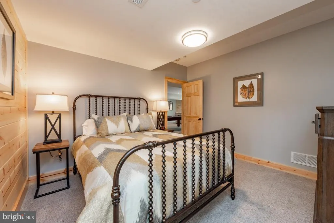
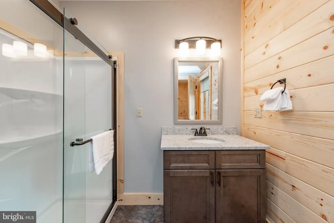
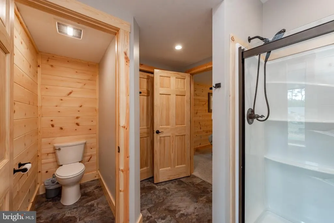
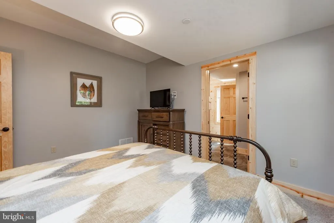
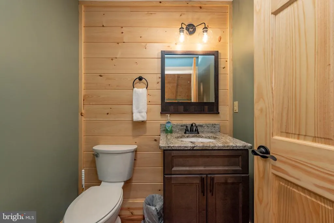
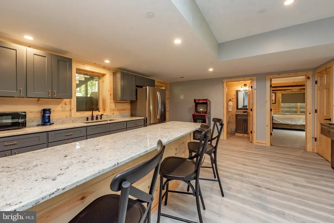
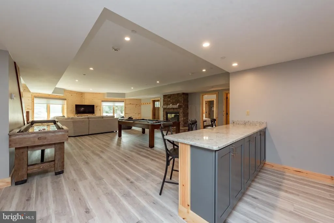
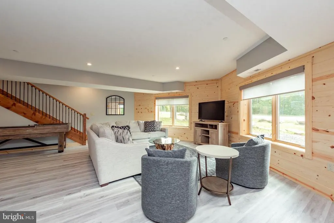
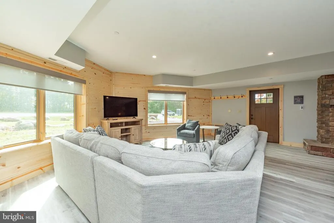
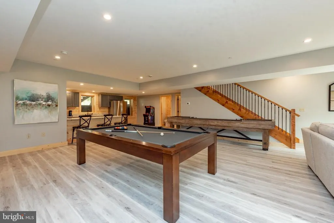
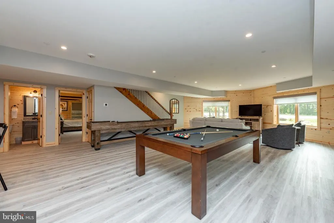
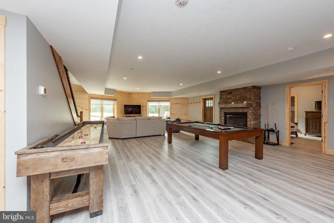
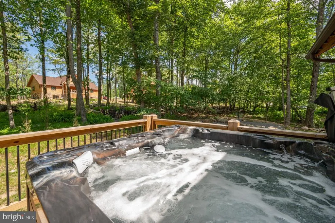
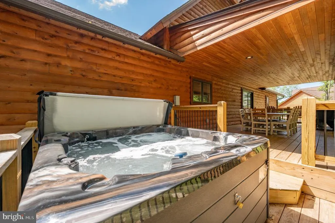
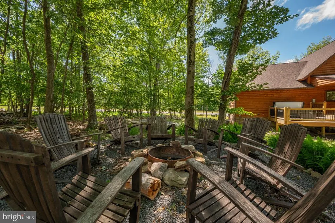
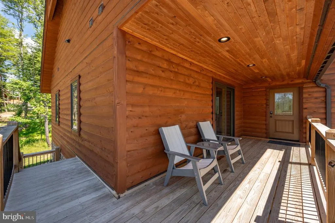
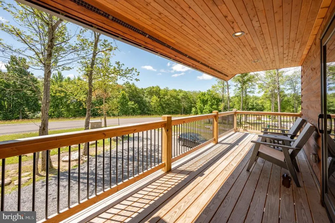
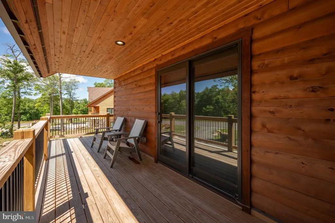
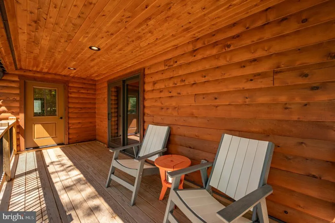
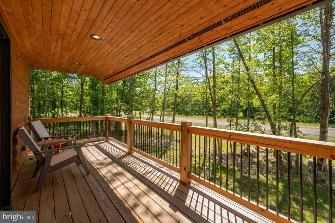
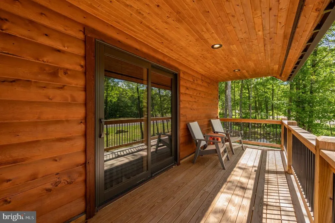
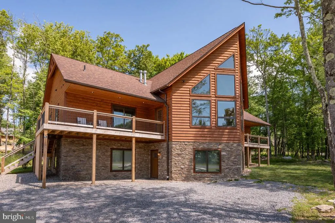
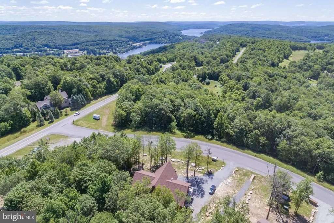
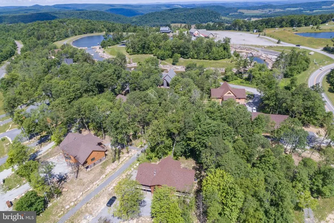
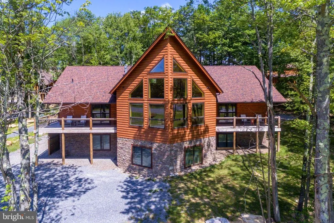
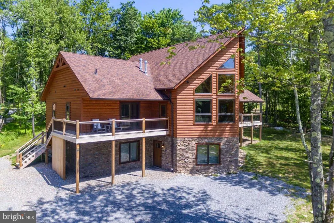
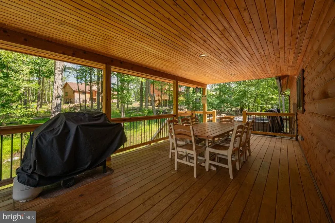
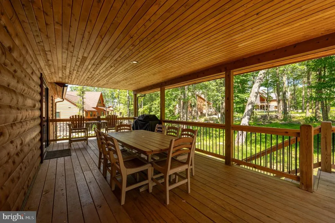
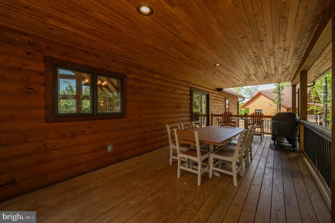
Welcome to Cedar Summit, a stunning luxury mountain retreat designed for unforgettable getaways in every season. This impressive 6-bedroom, 6-full-bath, 2-half-bath home combines soaring ceilings, massive windows, and an expansive open-concept layout to create a bright, inviting space where everyone can gather and unwind. The main level showcases a spacious great room framed by a wall of windows that let in the surrounding beauty. Chef's kitchen with island bar, dining area, covered outdoor living, fire pit, and private hot tub make entertaining effortless. Each of the six generously sized bedrooms features its own private bath with heated floors in the primary, offering comfort and privacy for every guest. Downstairs, the fun continues with a spacious rec room equipped with a kitchenette. Thoughtfully designed and tastefully appointed, Cedar Summit offers everything you want in a true mountain getaway. Backing right up to Wisp Resort and minutes from everything Deep Creek Lake has to offer. An established vacation rental, this property makes an excellent private retreat or investment property. Sold turn-key, fully furnished, and ready to move in... Call today to book your private showing!
| Elementary School | Middle School | High School |
|---|---|---|
| Call School Board Elementary School | Northern Middle School | Northern Garrett High School |
| Price History | |
|---|---|
| 9/21/2026 | Listed $1,399,900 |
General Features
| Living Area | 4484 |
|---|---|
| Sewer | Public Septic |
| Heating | Other,90% Forced Air |
| Cooling | Other |
| Possession | Settlement |
| Appliances | Dryer - Front Loading,Extra Refrigerator/Freezer,Microwave,Oven/Range - Electric,Refrigerator,Stainless Steel Appliances,Washer - Front Loading |
| Zoning | R |
| HOA Fee | 450.00 |
| Architectural Style | Cabin/Lodge,Chalet |
| Construction Materials | Log |
| School District | GARRETT COUNTY PUBLIC SCHOOLS |
| Year Built | 2022 |
| Levels | 2 |
| Tax Year | 2026 |
| Ownership | Fee Simple |
| Cool Fuel | Electric |
| Accessibility | None |
| Assoc Fee Paid Per | Annually |
| County | GARRETT |
| New Construction | No |
| Property Type | Residential |
| HOA | Yes |
| Subdivision Name | HIGHLAND ADVENTURES |
| Garage Y/N | No |
| Water Access Y/N | No |
| Other Structures | Above Grade,Below Grade |
| Full Baths | 6 |
| Status | ACTIVE |
| Directions | From 2 Vacation Way,take Rt 219 to Sang Run Rd. Turn left onto Marsh Hill Rd and then right onto Overlook Pass. Turn right onto Wisp Mountain Rd and then left onto Wisp Adventure Rd. Home is 2nd on t |
| City | MC HENRY |
| Disclosures | Subject to Condo/HOA Docs |
| Association Name | HIGHLAND ADVENTURES |
| Senior Community Y/N | No |
| Lot Size Units | Square Feet |
| Lot Size Square Feet | 23697.00 |
| Tax Assessed Value | 1040200.0 |
| Tax Annual Amount | 11567.0 |
| Structure Type | Detached |
| Condo/Coop Association fee Y/N | No |
| Bathrooms Full Main Level | 3 |
| Bathrooms Count Main Level | 4.00 |
| Price Per Sq Ft Total AG | 624.4 |
| Lease Considered Y/N | No |
| Vacation Rental Y/N | Yes |
| Total SQFT | 4484 |
| Standard Status | Active |
| Year Built Source | Assessor |
| Tax Lot | 0002 |
| Association Recreation Fee | No |
Interior Features
| Interior Amenities | Bar,Carpet,Ceiling Fan(s),Combination Kitchen/Dining,Combination Dining/Living,Combination Kitchen/Living,Dining Area,Entry Level Bedroom,Floor Plan - Open,Kitchen - Island,Primary Bath(s),Recessed L |
|---|---|
| Heating Fuel | Electric,Propane - Leased |
| Basement | Fully Finished,Interior Access,Outside Entrance,Walkout Level,Windows,Other,Connecting Stairway |
| Hot Water | Electric |
| Basement (Y/N) | Yes |
| Heating Y/N | Yes |
| Above Grade Finished Area | 2242 |
| Half Baths | 2 |
| Central Air Y/N | No |
| Total Bedrooms | 6 |
| Below Grade Finished Area | 2242 |
| Room Type | Living Room,Dining Room,Bedroom 2,Bedroom 3,Kitchen,Game Room,Den,Bedroom 1,Laundry,Other,Bathroom 1,Bathroom 2,Bathroom 3,Half Bath |
| Main Level Bedrooms | 3 |
| Below Grade Finished Area Unit Type | Square Feet |
| LivingAreaSource | Assessor |
| Below Grade Finished Area Source | Assessor |
| Bedrooms Count All Lower Levels | 3 |
| Bedrooms Count Lower Level 1 | 3 |
| Bathrooms Half Main Level | 1 |
| Bathrooms Half Lower Level 1 | 1 |
| Bathrooms Half All Lower Levels | 1 |
| Bathrooms Full Lower Level 1 | 3 |
| Bathrooms Full All Lower Levels | 3 |
| Bathrooms Count Lower Level 1 | 4.00 |
| Bathrooms Count All Lower Levels | 4 |
| Above Grade Finished Area Source | Assessor |
| Above Grade Finished Area Unit Type | Square Feet |
| Total Baths | 8 |
Exterior Features
| Pool | No Pool |
|---|---|
| Water Source | Public |
| Type of Parking | Off Street,Driveway |
| Foundation Details | Permanent |
| Water View Y/N | No |
| Lot Size Acres | 0.54 |
| Road Surface Type | Gravel |
| Lot Size Source | Assessor |
| Waterfront Y/N | No |
| Land Assessed Value | 93400.00 |
| Navigable Water Y/N | No |
| Water Oriented Y/N | No |
Room Details
| Room | Dimensions | Level | Flooring | Details |
|---|---|---|---|---|
| Bathroom 1 | Main | Bathroom - Walk-In Shower,Double Sink,Flooring - Ceramic Tile | ||
| Bathroom 1 | Lower 1 | |||
| Bathroom 2 | Lower 1 | |||
| Bathroom 2 | Main | Flooring - Ceramic Tile | ||
| Bathroom 3 | Lower 1 | |||
| Bathroom 3 | Main | Flooring - Ceramic Tile | ||
| Bedroom 1 | Main | Attached Bathroom,Cathedral/Vaulted Ceiling,Ceiling Fan(s),Flooring - Carpet | ||
| Bedroom 1 | Lower 1 | Ceiling Fan(s),Flooring - Carpet,Attached Bathroom | ||
| Bedroom 2 | Lower 1 | Flooring - Carpet,Attached Bathroom | ||
| Bedroom 2 | Main | Attached Bathroom,Cathedral/Vaulted Ceiling,Ceiling Fan(s),Flooring - Carpet | ||
| Bedroom 3 | Lower 1 | Flooring - Carpet,Attached Bathroom | ||
| Bedroom 3 | Main | Cathedral/Vaulted Ceiling,Ceiling Fan(s),Attached Bathroom | ||
| Den | Lower 1 | |||
| Dining Room | Main | Cathedral/Vaulted Ceiling | ||
| Game Room | Lower 1 | |||
| Half Bath | Lower 1 | |||
| Half Bath | Main | |||
| Kitchen | Main | Island,Cathedral/Vaulted Ceiling | ||
| Laundry | Lower 1 | |||
| Living Room | Main | Cathedral/Vaulted Ceiling,Lighting - Pendants,Lighting - Ceiling,Ceiling Fan(s) | ||
| Other | Lower 1 | Wet Bar |
Amenities
- Foreclosure
- Views
- Short Sale
- New Construction
- Adult 55+
- Lease To Own
- No HOA Fees
- Furnished
- Primary On Main
- Air Conditioning
- Seller Finance
- Green
- Fixer Upper
- Horse
- Golf
- Fireplace
- Deck
- Garage
- Basement
- Pool
Property vs Single Family Average in 21541
Price
Taxes
Year Built
 © BRIGHT, All Rights Reserved
