
Address
206 Grove Avenue, Washington Grove, MD
Price
$ 930,000
Property Attributes
- MLS#MDMC2256324
- TypeSingle Family
- Listing Status ACTIVE
- CountyMONTGOMERY
- CityWashington Grove
- NeighborhoodWashington Grove
- Zip20880
- StyleCottage
- Year Built1900
- Taxes$ 9532
- Price$ 930,000
- Bedrooms5
- Full Bathrooms4
- Half Bathrooms0
- Sqr Footage4566
- Lot Size0.44 Acres
Data Source:
Bright MLS
Property Description
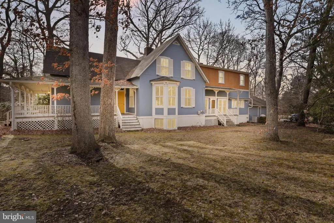
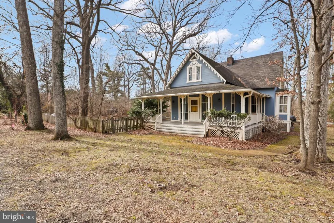
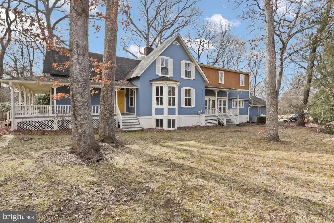
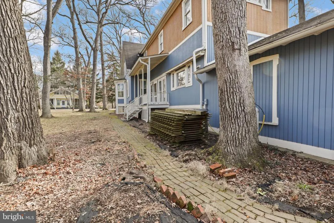
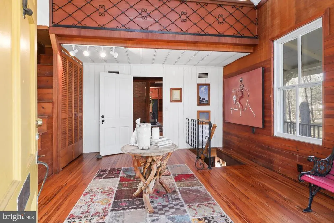
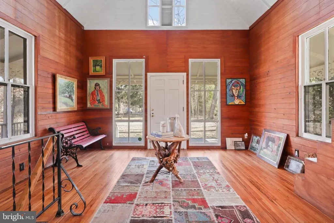
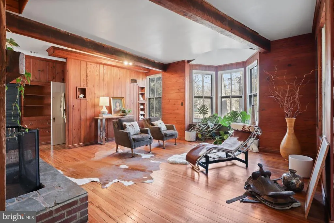
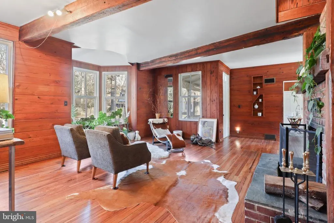
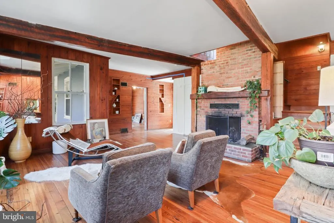
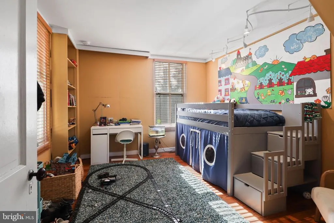
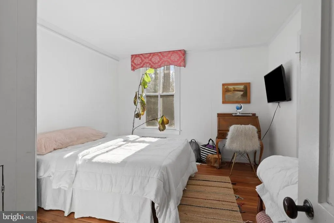
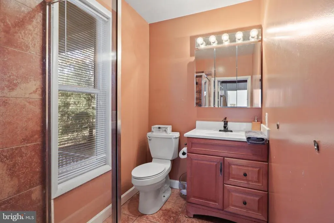
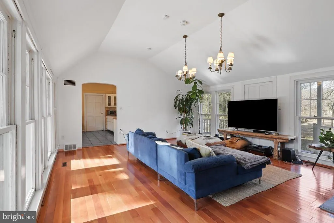
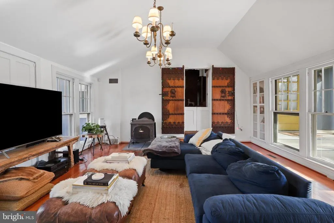
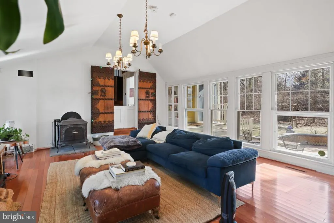
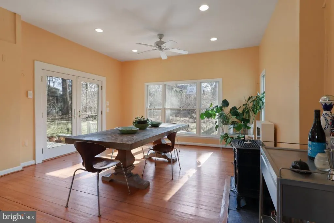
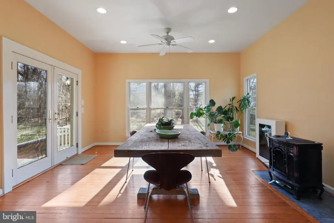
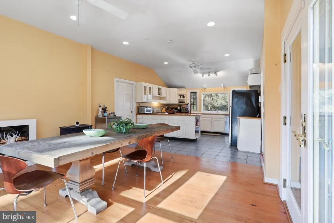
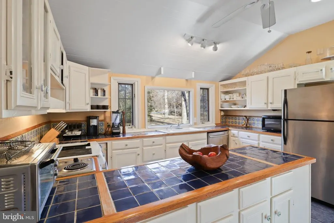
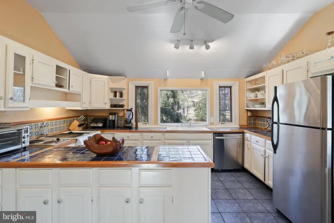
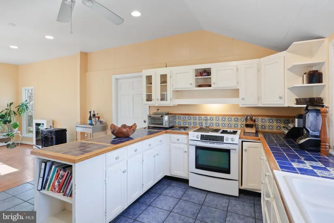
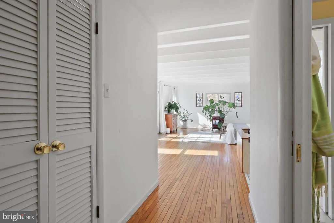
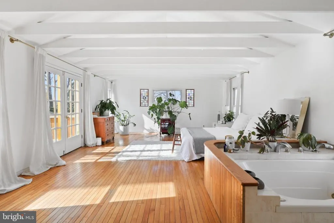
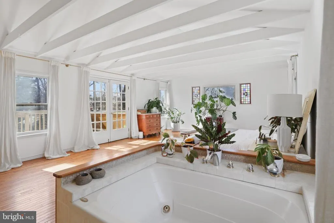
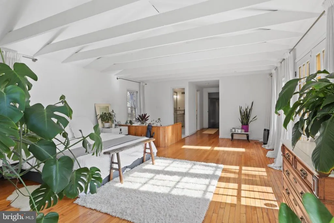
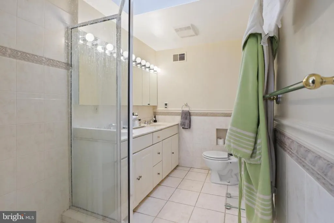
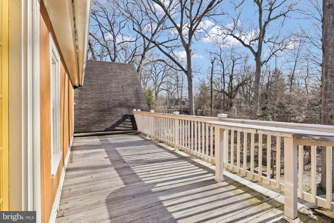
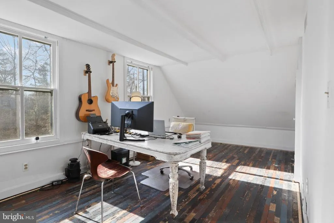
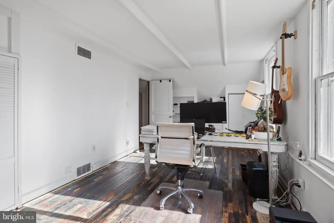
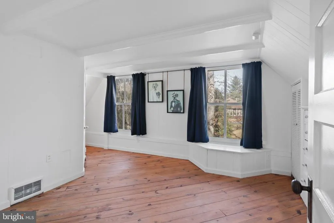
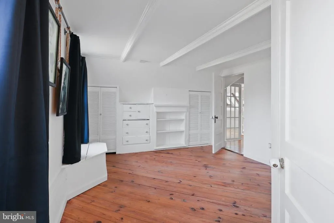
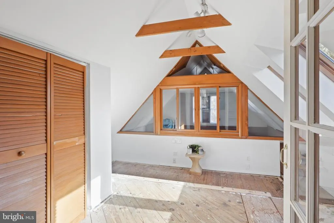
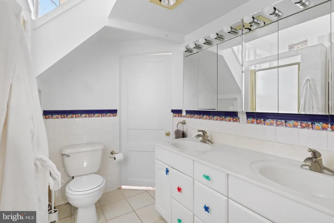
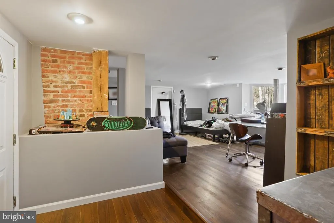
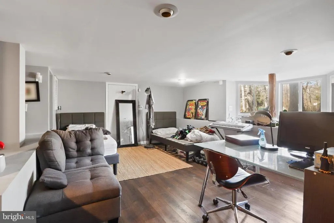
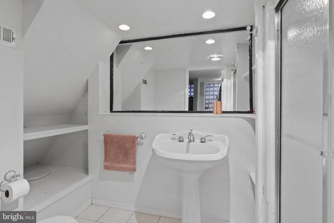
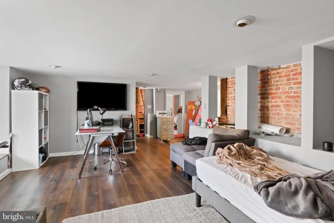
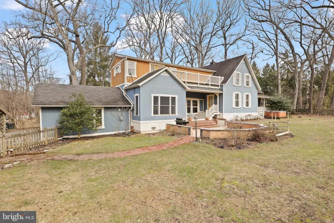
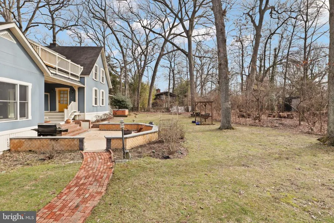
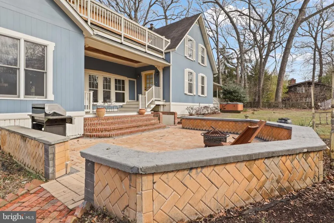
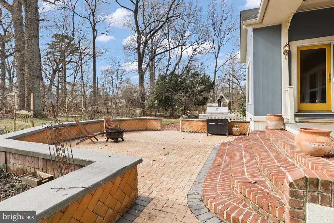
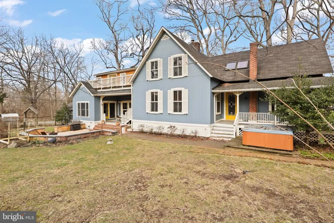
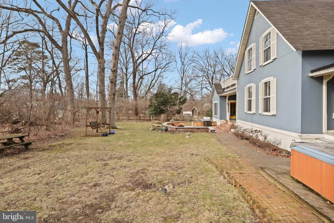
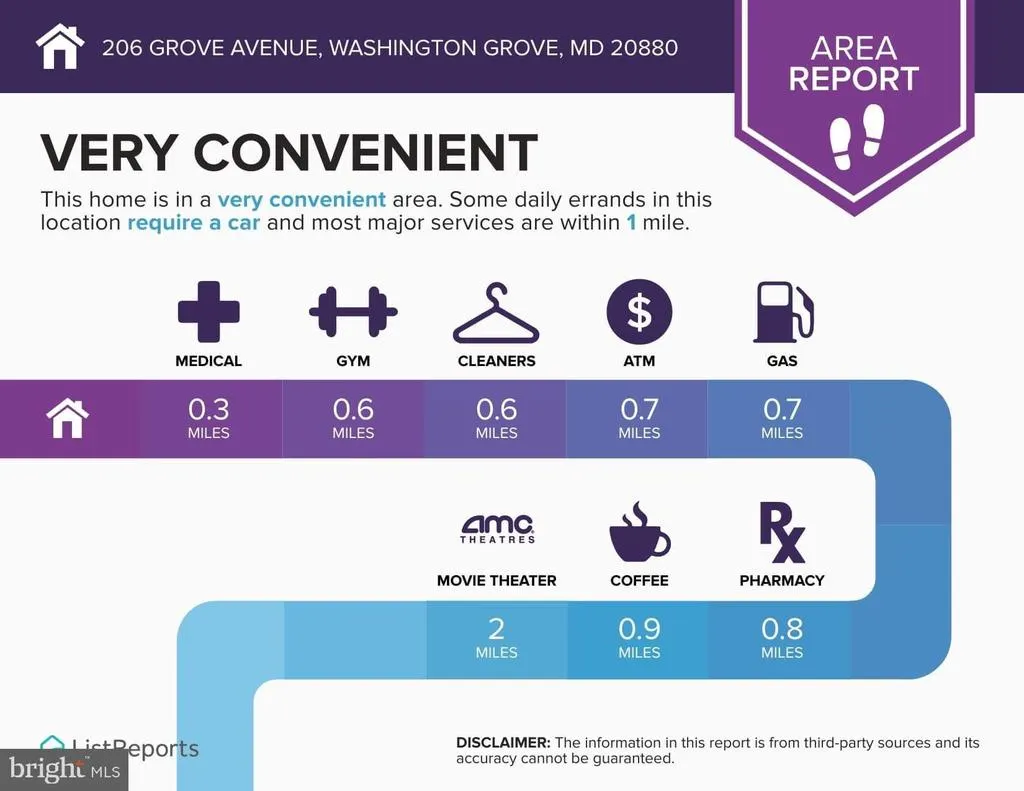
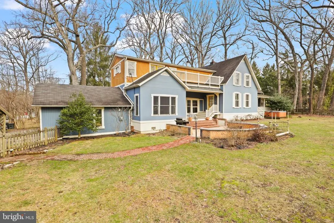
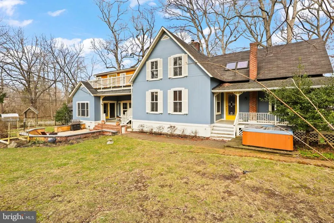
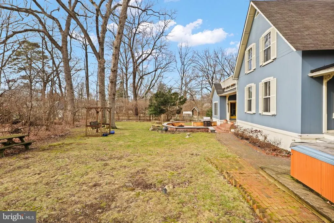
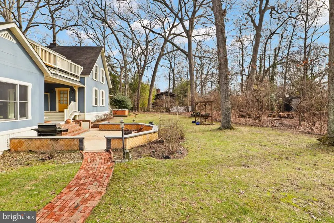
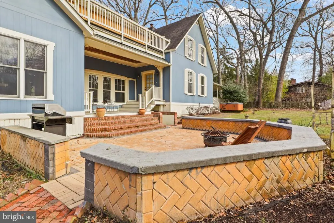
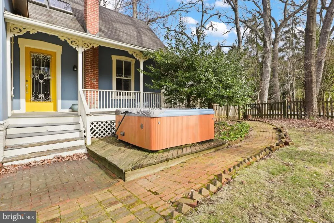
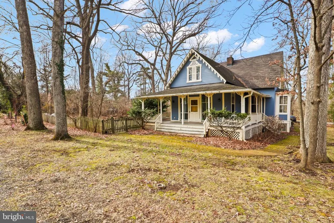
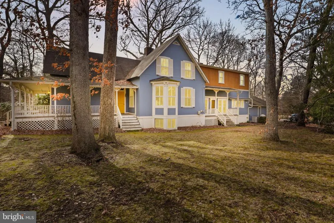
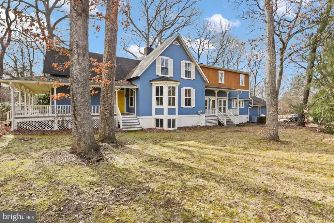
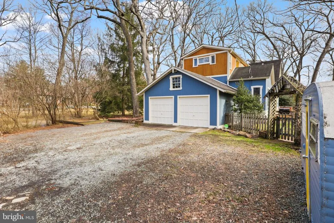
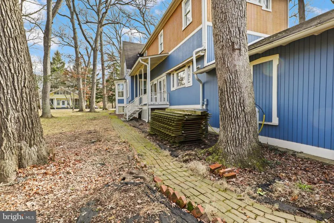
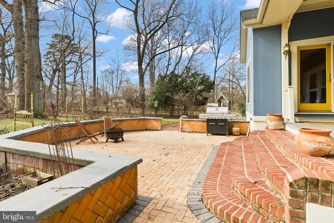
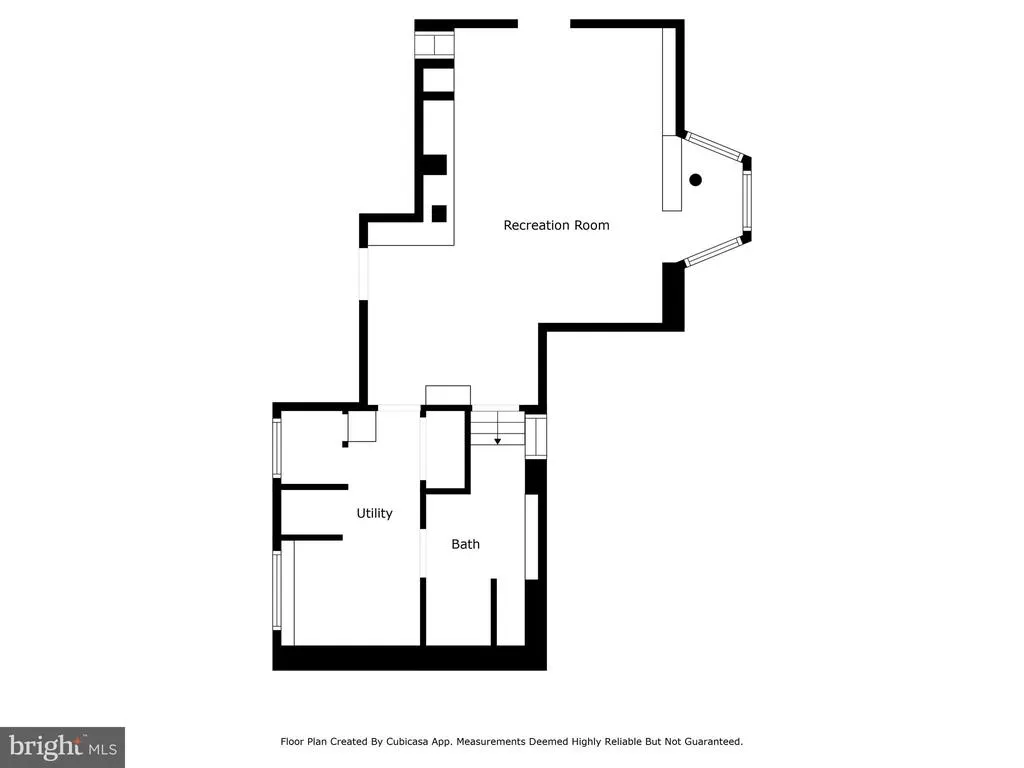
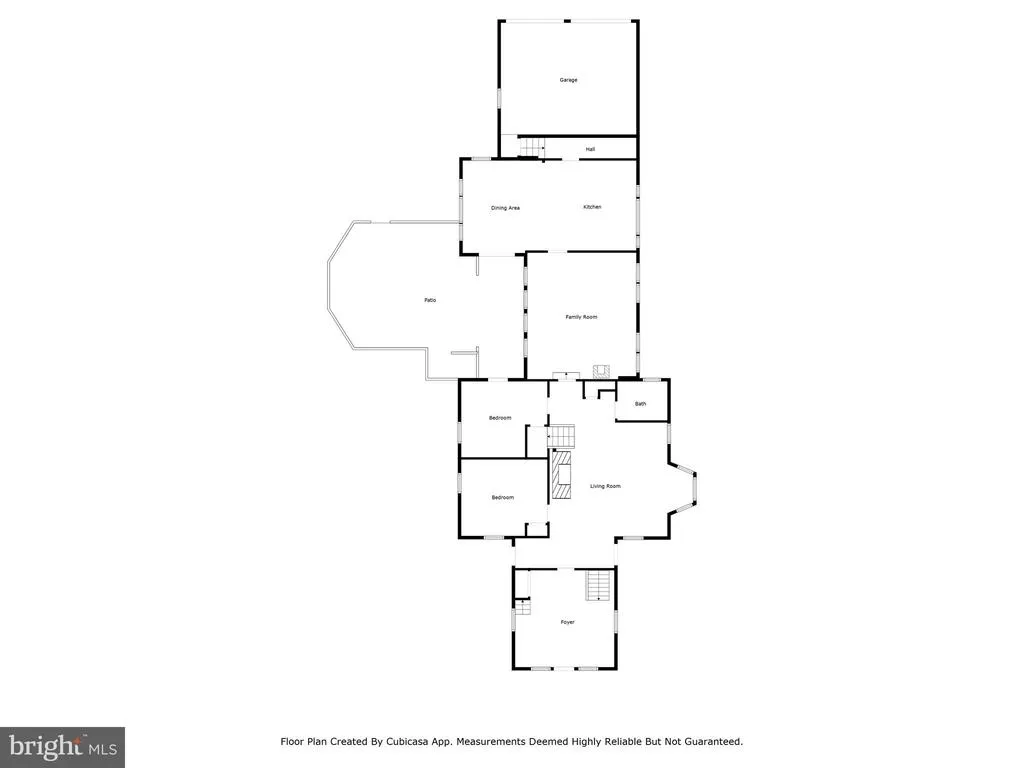
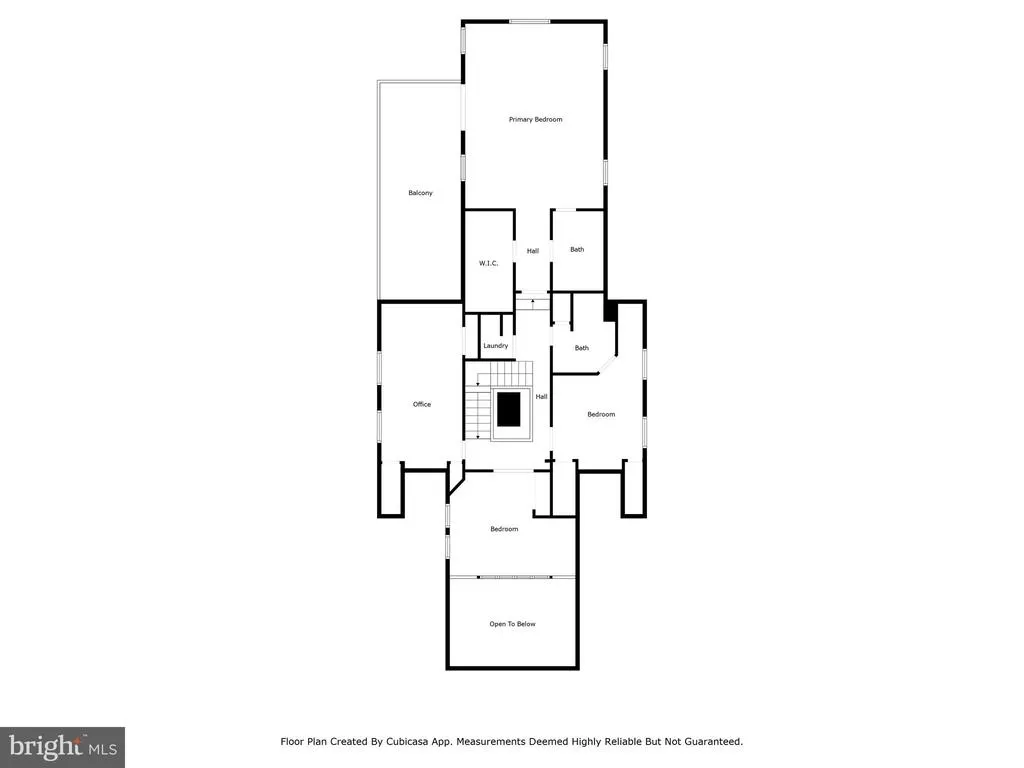
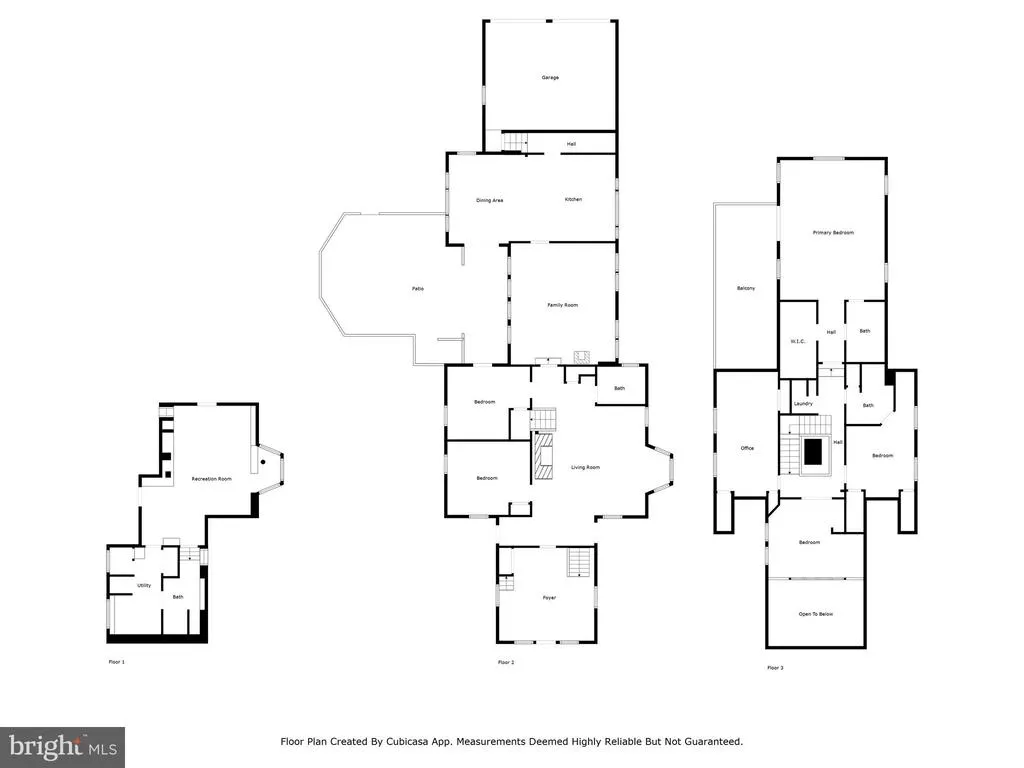
Sun-drenched, spacious, and set in the heart of historic Washington Grove, 206 Grove Ave offers 4,195 square feet of effortless living across three finished levels on a lush 0.44-acre lot in Montgomery Countys coveted "Town Within a Forest." The main level features light-filled living spaces, two bright bedrooms, and a full bath. Upstairs, you will find three bedrooms and two full baths, including a serene primary suite designed for relaxation. The fully finished lower level adds flexible living space with an additional bedroom and full bath, perfect for guests, a home office, or a private suite. Outside, the expansive, tree-framed backyard creates a peaceful retreat for outdoor entertaining, gardening, or unwinding among scenic walking paths and preserved green spaces. Enjoy small-town charm paired with exceptional convenience, offering easy access to the MARC train, I-270, MD-200, Metro connections, and local Gaithersburg dining and shopping.
| High School |
|---|
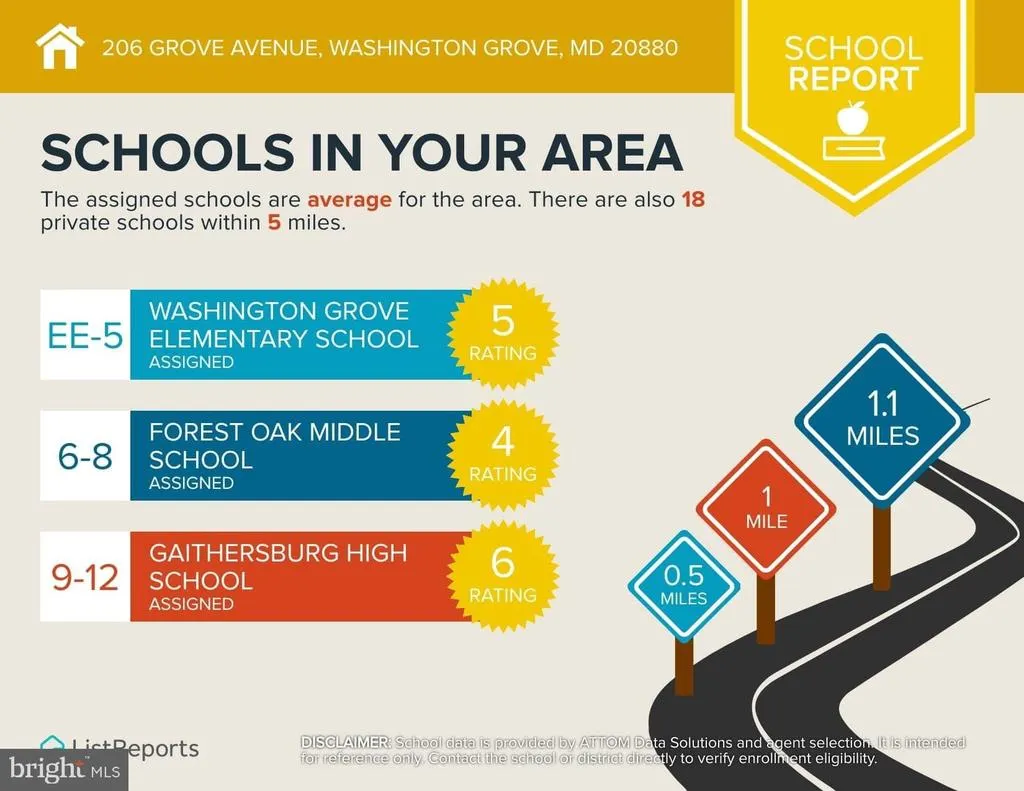
| Gaithersburg High School |
| Price History | |
|---|---|
| 9/16/2026 | Listed $930,000 |
General Features
| Living Area | 4566 |
|---|---|
| Sewer | Public Sewer |
| Heating | Forced Air |
| Cooling | Central A/C |
| Possession | Settlement |
| Roof | Asphalt |
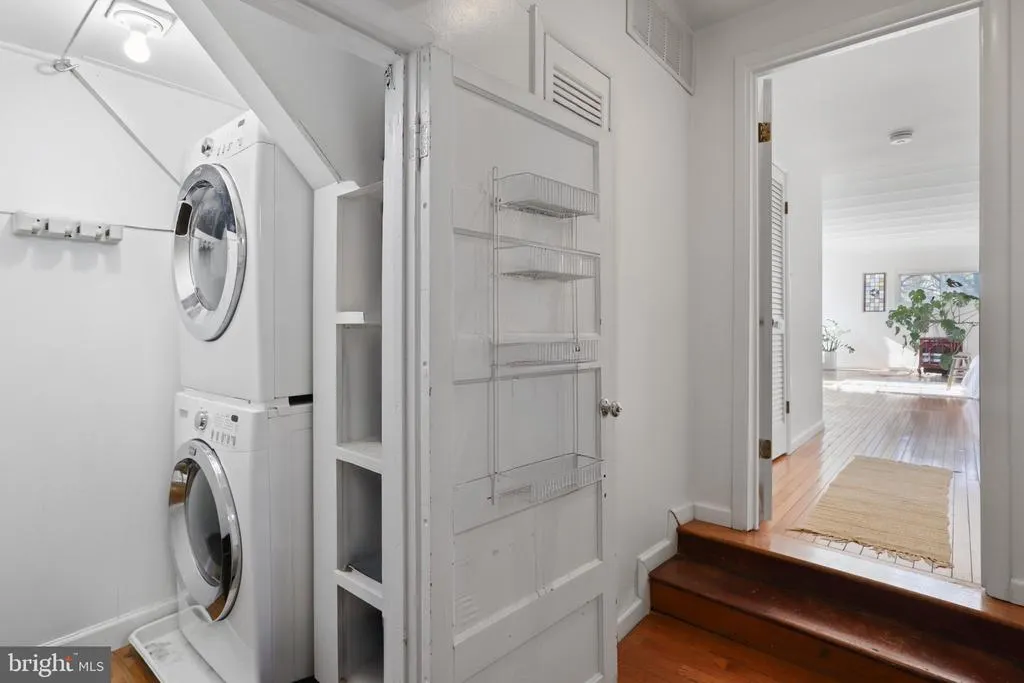
| Appliances | Dishwasher,Disposal,Dryer,Refrigerator,Stove,Washer,Washer/Dryer Stacked |
| Zoning | R200 |
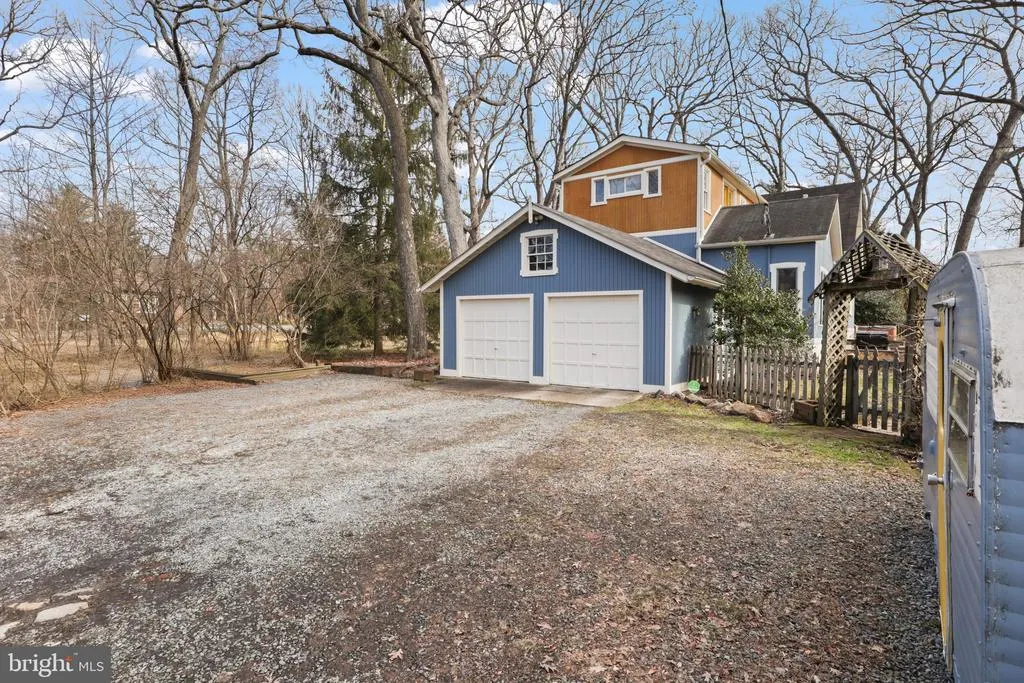
| Garage Spaces | 2.00 |
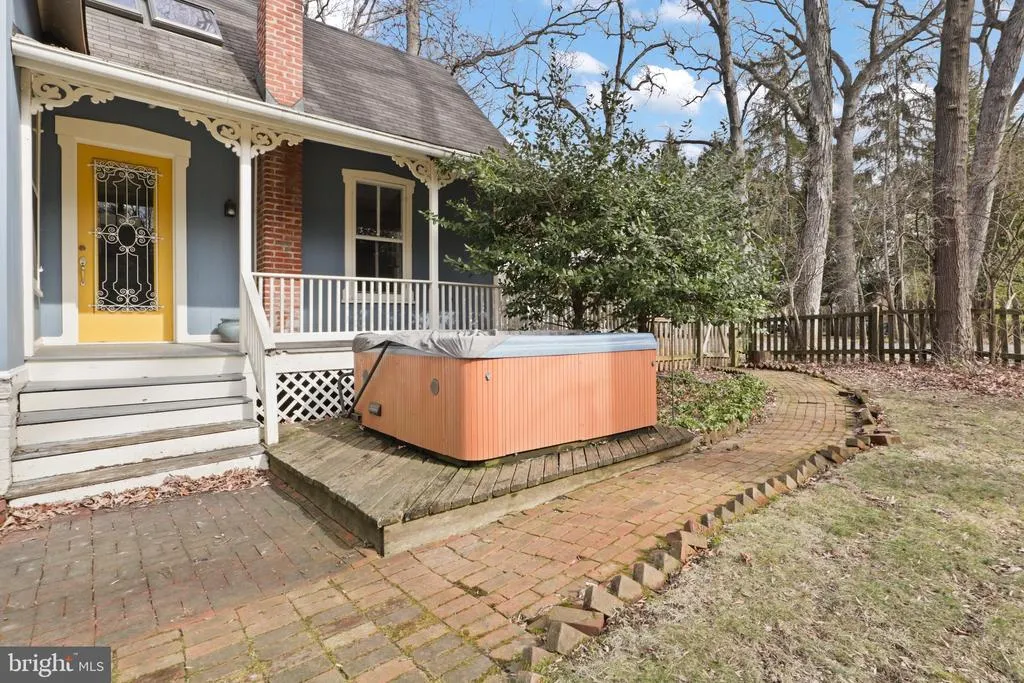
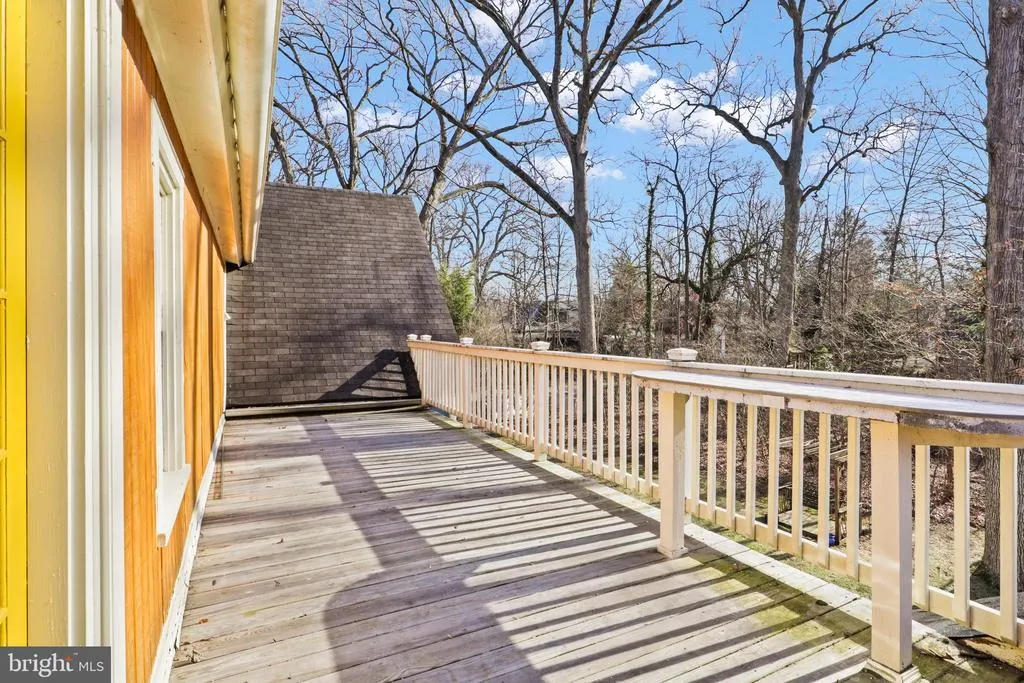
| Patio/Porch Features | Balcony,Patio(s),Porch(es),Wrap Around |
| Architectural Style | Cottage |
| Construction Materials | Frame |
| School District | MONTGOMERY COUNTY PUBLIC SCHOOLS |
| Year Built | 1900 |
| View | Park/Greenbelt |
| Levels | 3 |
| Tax Year | 2026 |
| Ownership | Fee Simple |
| Cool Fuel | Natural Gas |
| Accessibility | None |
| County | MONTGOMERY |
| New Construction | No |
| Property Type | Residential |
| HOA | No |
| Subdivision Name | WASHINGTON GROVE |
| Garage Y/N | Yes |
| Water Access Y/N | No |
| Other Structures | Above Grade,Below Grade |
| Full Baths | 4 |
| Status | ACTIVE |
| Directions | GPS |
| City | WASHINGTON GROVE |
| Senior Community Y/N | No |
| Lot Size Units | Square Feet |
| Lot Size Square Feet | 19350.00 |
| Tax Assessed Value | 710700.0 |
| Tax Annual Amount | 9532.0 |
| Home Warranty Y/N | No |
| Property Condition | Good |
| Structure Type | Detached |
| Condo/Coop Association fee Y/N | No |
| Bathrooms Full Main Level | 1 |
| Bathrooms Count Main Level | 1.00 |
| Price Per Sq Ft Total AG | 353.88 |
| Acceptable Financing | Cash,Conventional,FHA,VA |
| Vacation Rental Y/N | No |
| Virtual Tour | https://iframe.videodelivery.net/d3a2458151a6bf70dfae932dd9556a5e |
| Total SQFT | 5016 |
| Standard Status | Active |
| Year Built Source | Estimated |
| Legal Subdivision | WASHINGTON GROVE |
| Tax Lot | 12 |
Interior Features
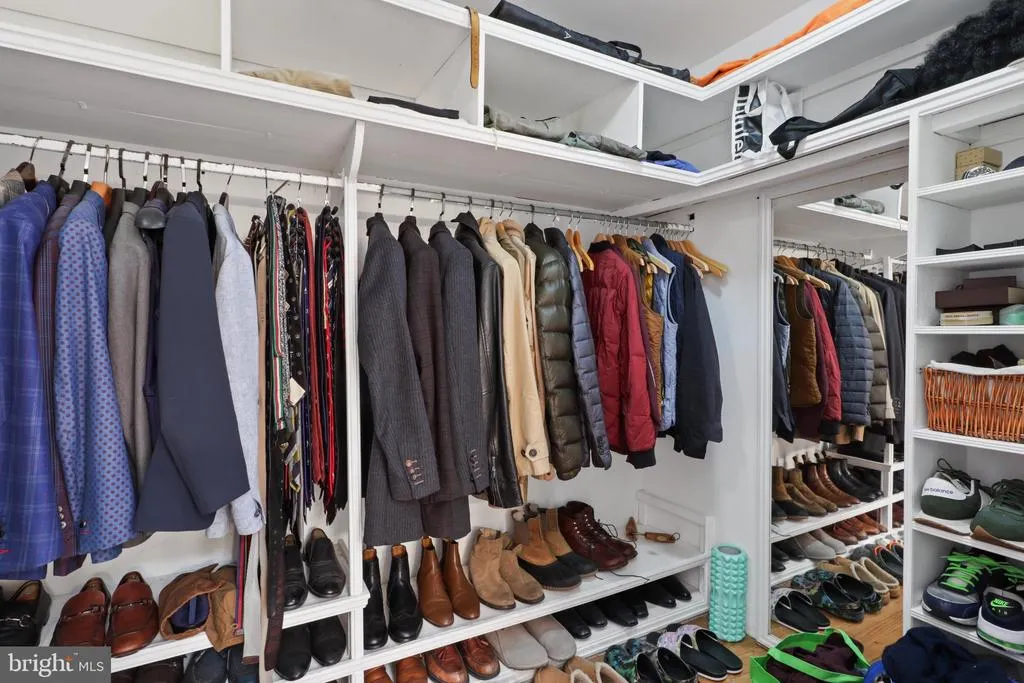
| Interior Amenities | Attic,Bathroom - Soaking Tub,Bathroom - Stall Shower,Built-Ins,Dining Area,Entry Level Bedroom,Family Room Off Kitchen,Kitchen - Country,Primary Bath(s),Stain/Lead Glass,Walk-in Closet(s),WhirlPool/H |
|---|---|
| Heating Fuel | Natural Gas |
| Basement | Fully Finished,Heated,Interior Access,Outside Entrance,Rear Entrance,Sump Pump |
| Flooring | Hardwood |
| Total Fireplaces | 1 |
| Fireplace Features | Equipment,Mantel(s),Screen |
| Hot Water | Electric |
| Basement (Y/N) | Yes |
| Heating Y/N | Yes |
| Fireplace Y/N | Yes |
| Above Grade Finished Area | 2628 |
| Central Air Y/N | Yes |
| Total Bedrooms | 5 |
| Below Grade Finished Area | 1938 |
| Main Level Bedrooms | 2 |
| Below Grade Finished Area Unit Type | Square Feet |
| LivingAreaSource | Assessor |
| Laundry Type | Upper Floor |
| Below Grade Unfin Area Units | Square Feet |
| Below Grade Unfin SQFT | 450 |
| Bedrooms Count All Upper Levels | 3 |
| Bedrooms Count Upper Level 1 | 3 |
| Bathrooms Full Upper Level 1 | 2 |
| Bathrooms Full Lower Level 1 | 1 |
| Bathrooms Full All Upper Levels | 2 |
| Bathrooms Full All Lower Levels | 1 |
| Bathrooms Count Upper Level 1 | 2.00 |
| Bathrooms Count Lower Level 1 | 1.00 |
| Bathrooms Count All Upper Levels | 2 |
| Bathrooms Count All Lower Levels | 1 |
| Above Grade Finished Area Unit Type | Square Feet |
| Total Baths | 4 |
Exterior Features
| Exterior Amenities | Hot Tub |
|---|---|
| Pool | No Pool |
| Fencing | Fully |
| Parking Features | Paved Driveway |
| Lot Features | Backs - Parkland,Partly Wooded,Private |
| Water Source | Public |
| Total Parking Spaces | 2 |
| Garage Features | Garage Door Opener |
| Type of Parking | Attached Garage,Driveway |
| Land Use Code | R |
| Foundation Details | Brick/Mortar |
| Water View Y/N | No |
| Lot Size Acres | 0.44 |
| Lot Size Source | Estimated |
| Waterfront Y/N | No |
| Builder Model | EXPANDED HISTORIC COTTAGE |
| Land Assessed Value | 253200.00 |
| Navigable Water Y/N | No |
| Water Oriented Y/N | No |
| # of Attached Garage Spaces | 2 |
Amenities
- Foreclosure
- Views
- Short Sale
- New Construction
- Adult 55+
- Lease To Own
- No HOA Fees
- Furnished
- Primary On Main
- Air Conditioning
- Seller Finance
- Green
- Fixer Upper
- Horse
- Golf
- Fireplace
- Deck
- Garage
- Basement
- Pool
Property vs Single Family Average in 20880
Price
Taxes
Year Built
Visits
 © BRIGHT, All Rights Reserved
