















Address
7110 Oakley Road, Glenn Dale, MD
Price
$ 899,995
Property Attributes
- MLS#MDPG2212830
- TypeSingle Family
- Listing Status ACTIVE
- CountyPRINCE GEORGES
- CityGlenn Dale
- NeighborhoodGlendale Forest
- Zip20769
- StyleColonial
- Year Built2006
- Taxes$ 11356
- Price$ 899,995
- Bedrooms5
- Full Bathrooms3
- Half Bathrooms1
- Sqr Footage6534
- Lot Size0.46 Acres
Data Source:
Bright MLS
Property Description
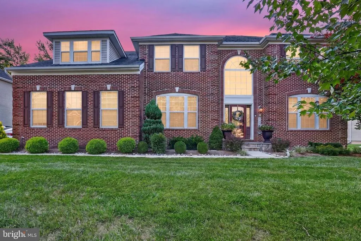
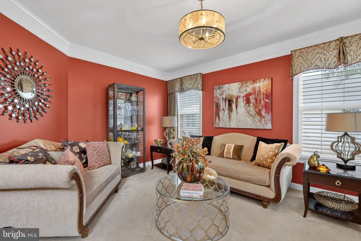
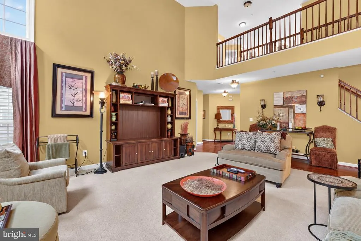
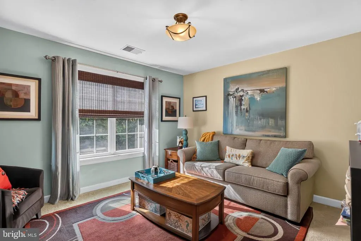
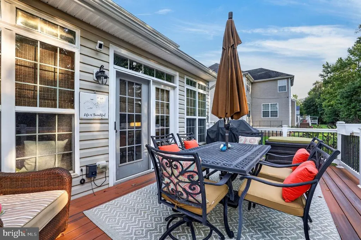
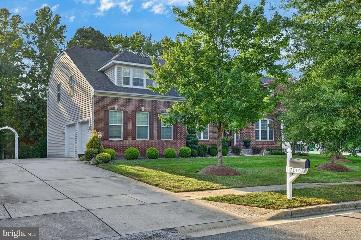
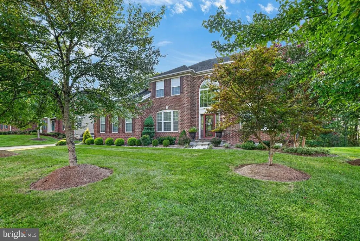
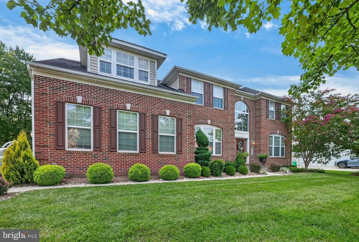
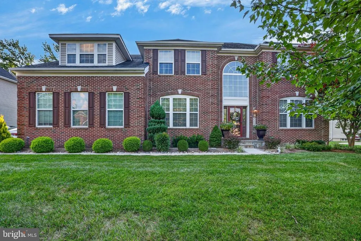
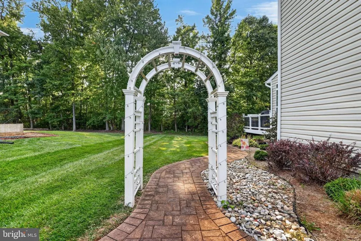
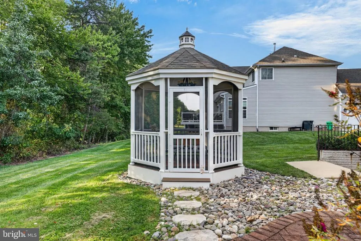
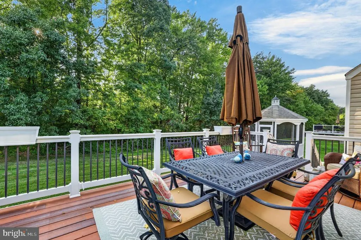
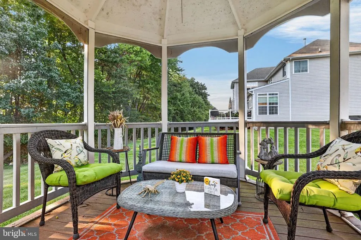
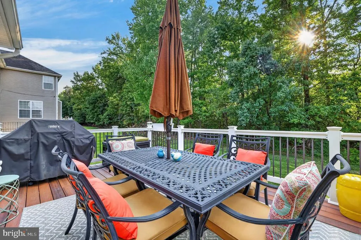
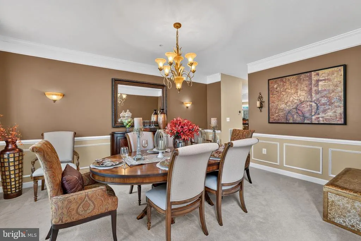
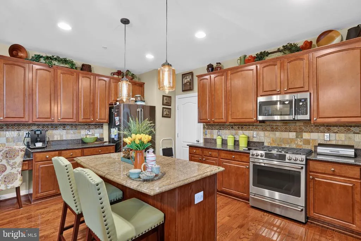
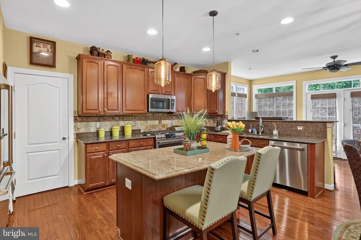
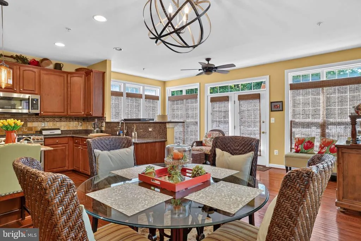
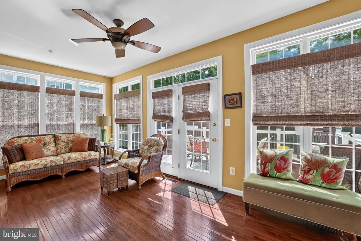
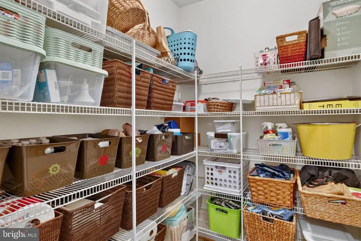
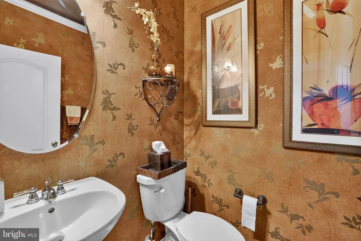
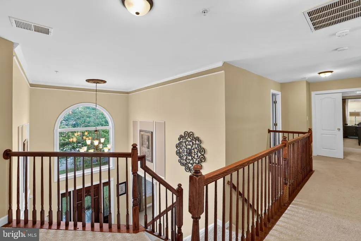
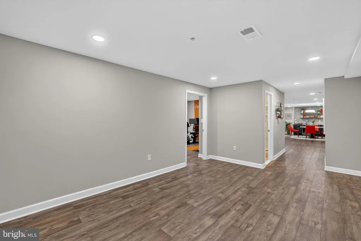
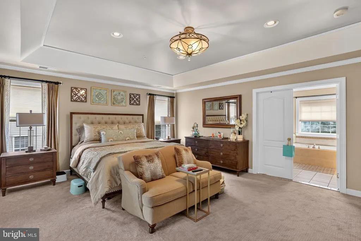
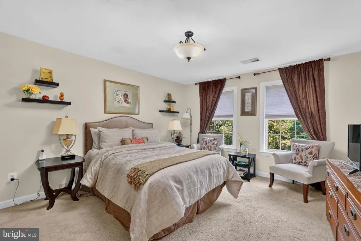
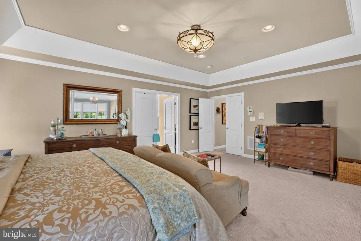
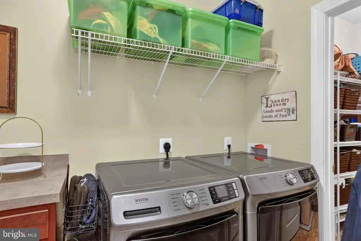
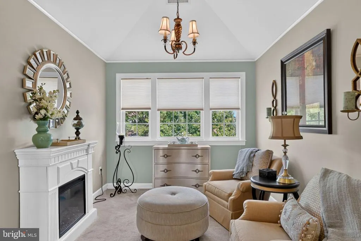
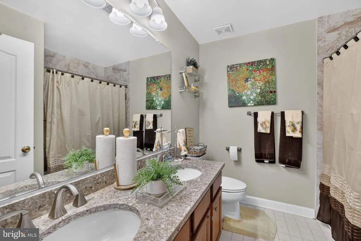
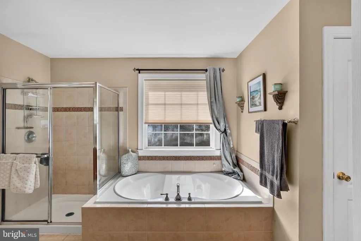
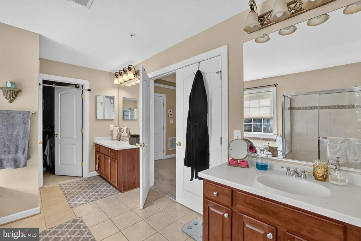
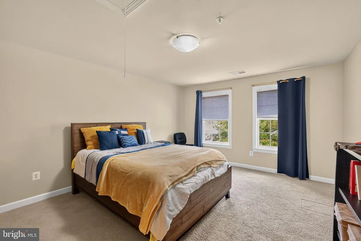
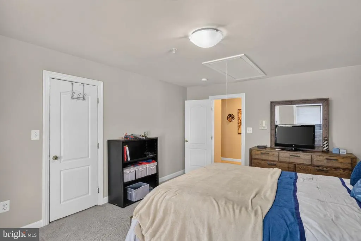
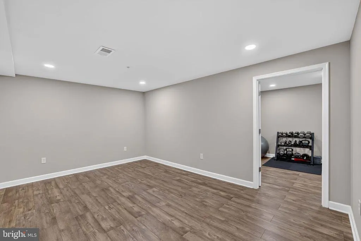
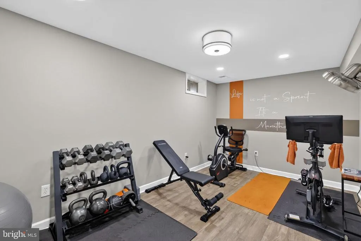
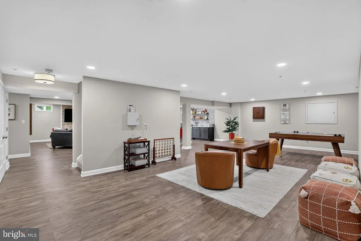
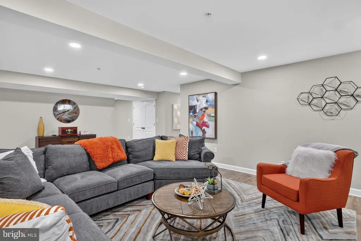
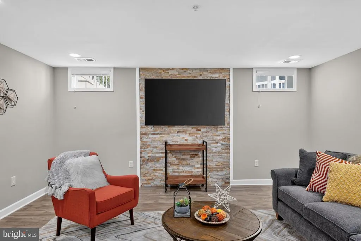
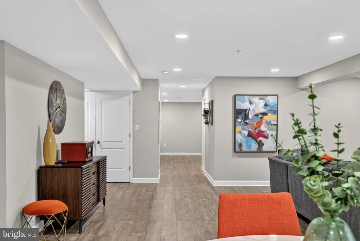
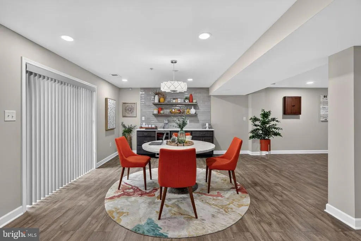
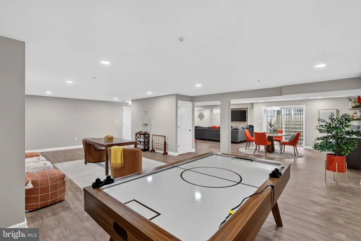
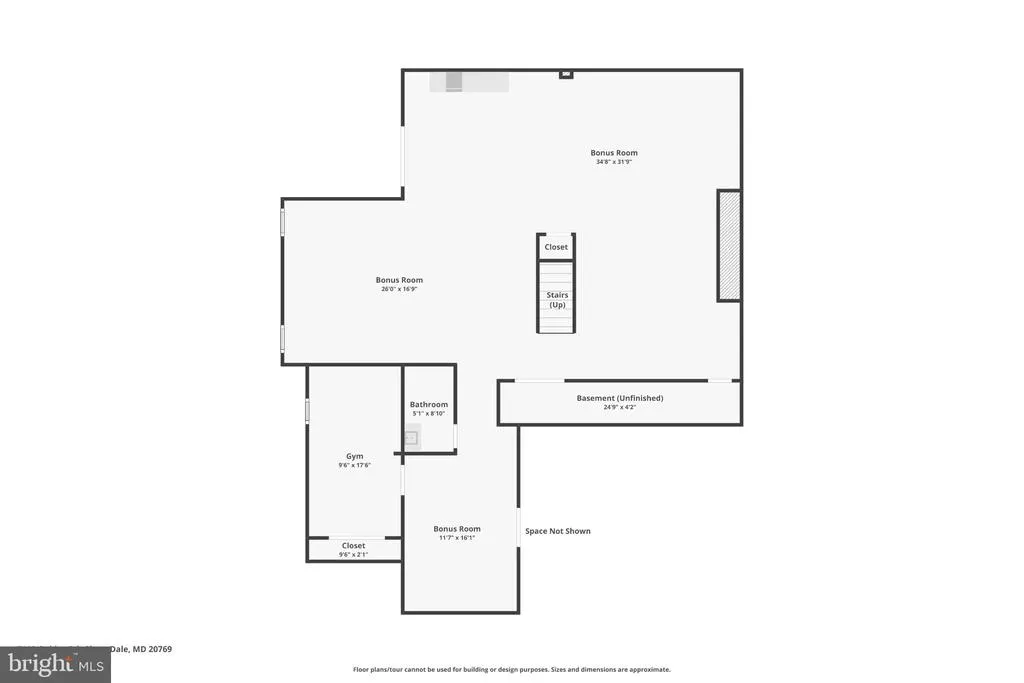
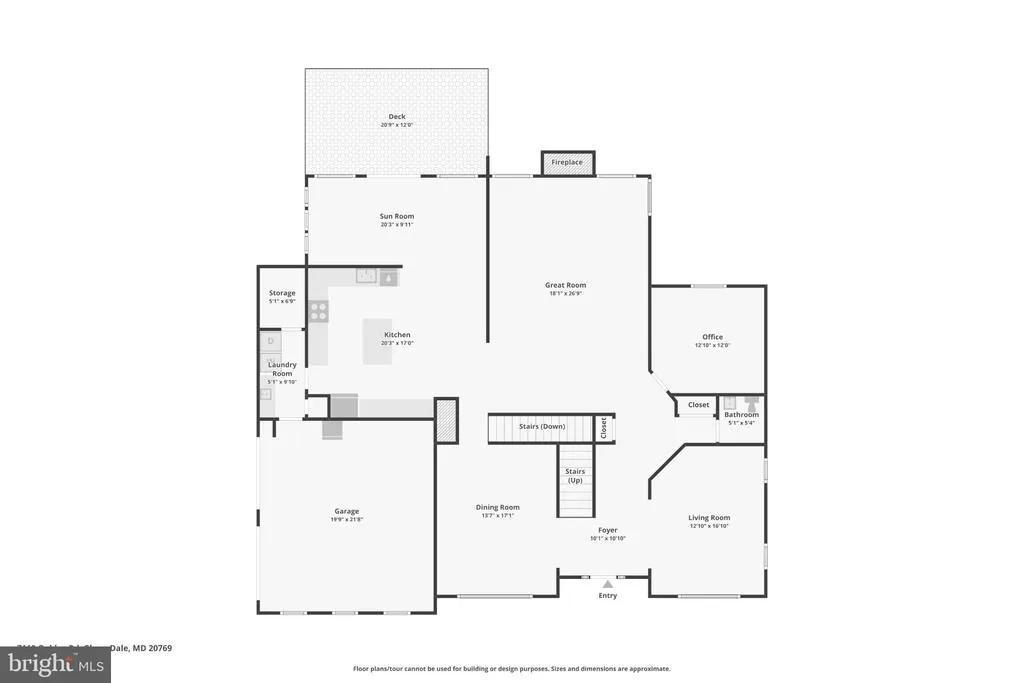
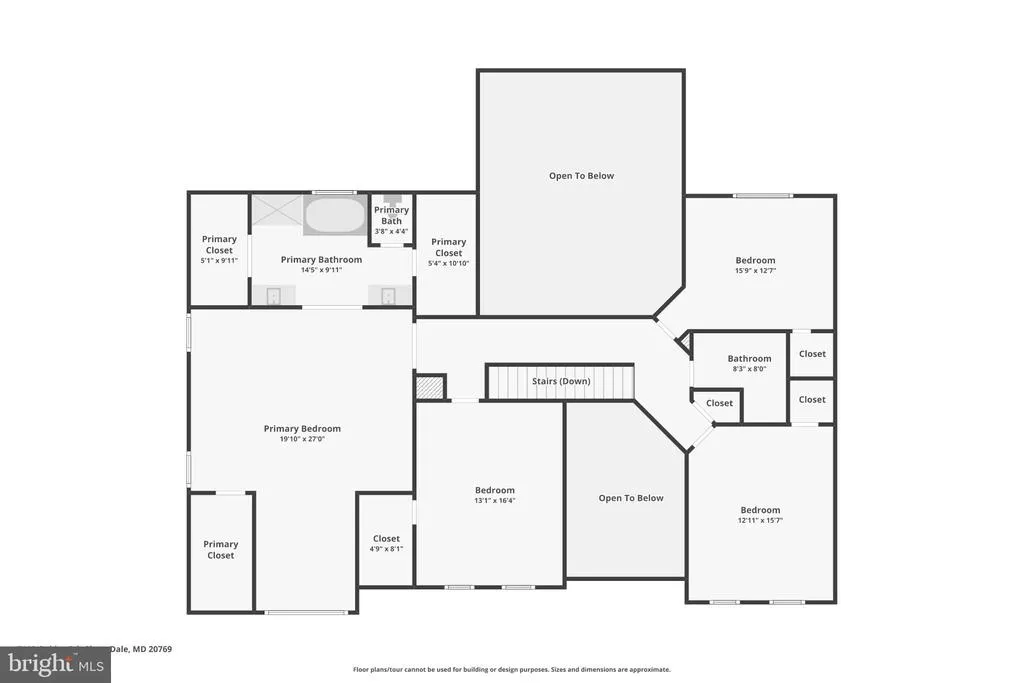
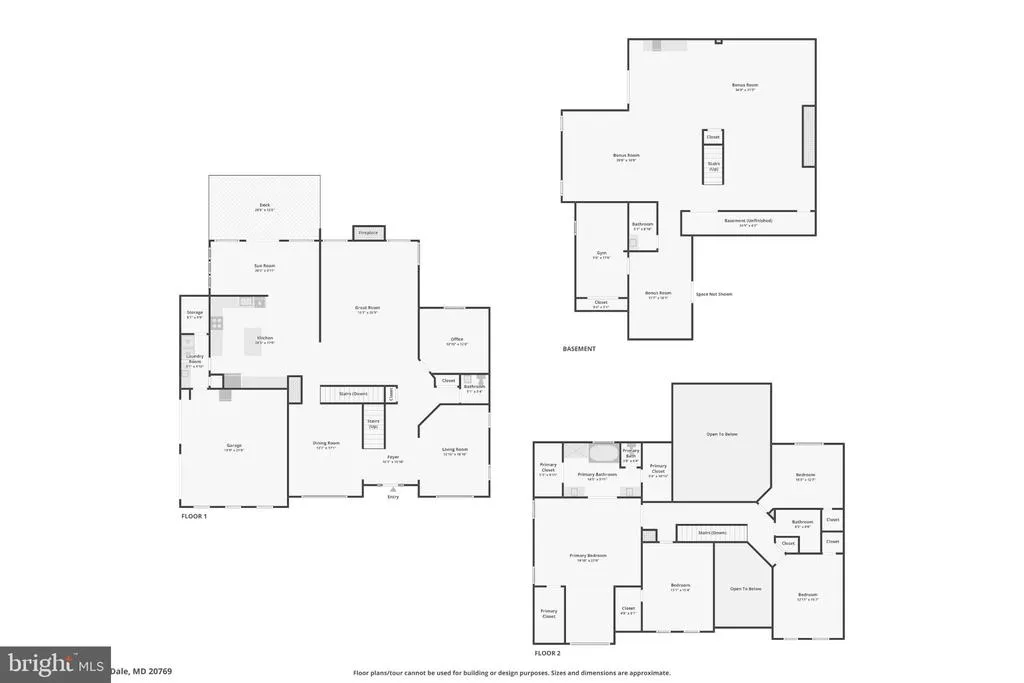
Step into this expansive residence offering over 6,400 square feet of beautifully finished living space across three levels. Built in 2006 and thoughtfully renovated with no expense spared, this home blends high-end finishes with timeless design, creating the perfect setting for both everyday living and grand entertaining. On the main level, you'll find gleaming hardwood floors throughout, a dramatic two-story living room filled with natural light, and a massive kitchen featuring granite countertops, an oversized island, and plenty of cabinet space, perfect for cooking, dining, and entertaining. A powder room and an office/bedroom option create flexibility for true main-level living. Upstairs on the third level, discover four generously sized bedrooms and two full baths. The primary suite is a huge, spacious retreat featuring multiple walk-in closets and a spa-inspired bathroom with a jacuzzi tub and a separate standing shower. The fully finished walk-out lower level adds another dimension, offering a bonus den, a full bath, and a kitchenette, with its own outside entrance, perfect for relaxing or entertaining. Outdoor living is just as impressive with a large deck and gazebo overlooking the backyard, ideal for gatherings big or small. A two-car garage, expansive driveway, and top-of-the-line renovations throughout make this home a true standout. Recent updates provide added peace of mind, with the major appliances, HVAC system, and water heater all approximately three years young. Conveniently located, this property offers quick access to Route 50 and the Beltway, with the New Carrollton Metro Station only minutes away for easy commutes into Washington, D.C. Nearby shopping and dining can be enjoyed at Woodmore Towne Centre and Bowie Town Center, while parks and community amenities provide plenty of recreational options.
| Elementary School | Middle School | High School |
|---|---|---|
| Glenn Dale Elementary School | Thomas Johnson Middle School | Duval High School |
| Price History | |
|---|---|
| 9/16/2026 | Listed $899,995 |
General Features
| Living Area | 6534 |
|---|---|
| Sewer | Public Sewer |
| Heating | Forced Air |
| Cooling | Central A/C |
| Possession | Settlement |
| Roof | Shingle |
| Zoning | RR |
| HOA Fee | 250.00 |
| Garage Spaces | 2.00 |
| Architectural Style | Colonial |
| Construction Materials | Frame |
| School District | PRINCE GEORGE'S COUNTY PUBLIC SCHOOLS |
| Exclusions | see disclosure |
| Year Built | 2006 |
| Levels | 3 |
| Tax Year | 2025 |
| Ownership | Fee Simple |
| Cool Fuel | Electric |
| Accessibility | None |
| Assoc Fee Paid Per | Quarterly |
| County | PRINCE GEORGES |
| New Construction | No |
| Property Type | Residential |
| HOA | Yes |
| Subdivision Name | GLENDALE FOREST |
| Garage Y/N | Yes |
| Water Access Y/N | No |
| Other Structures | Above Grade,Below Grade |
| Full Baths | 3 |
| Status | ACTIVE |
| Directions | Exit the parking lot toward Glenn Dale Rd Turn right onto Glenn Dale Rd Turn left onto Lanham Severn Rd Turn right onto Glenn Dale Blvd Turn left onto Holladay Tyler Rd Turn right Turn right Turn lef |
| City | GLENN DALE |
| Association Name | GLENN DALE FOREST COMMUNITY ASSOCIATION |
| Senior Community Y/N | No |
| Lot Size Units | Square Feet |
| Lot Size Square Feet | 20000.00 |
| Tax Assessed Value | 797433.0 |
| Tax Annual Amount | 11356.0 |
| Home Warranty Y/N | No |
| Property Condition | Excellent |
| Structure Type | Detached |
| Condo/Coop Association fee Y/N | No |
| Bathrooms Count Main Level | 1.00 |
| Price Per Sq Ft Total AG | 204.73 |
| Vacation Rental Y/N | No |
| Virtual Tour | https://www.zillow.com/view-imx/af9f824d-ecfd-47ce-9087-ab18cb7100ae?wl=true&setAttribution=mls&initialViewType=pano |
| Total SQFT | 6534 |
| Standard Status | Active |
| Year Built Source | Assessor |
| Legal Subdivision | GLENDALE FOREST-PLAT FOUR> |
| Tax Lot | 15 |
| Association Recreation Fee | No |
Interior Features
| Heating Fuel | Natural Gas |
|---|---|
| Basement | Full,Fully Finished,Rear Entrance |
| Total Fireplaces | 1 |
| Hot Water | Natural Gas |
| Basement (Y/N) | Yes |
| Heating Y/N | Yes |
| Fireplace Y/N | Yes |
| Above Grade Finished Area | 4396 |
| Half Baths | 1 |
| Central Air Y/N | Yes |
| Total Bedrooms | 5 |
| Below Grade Finished Area | 2138 |
| Main Level Bedrooms | 1 |
| Below Grade Finished Area Unit Type | Square Feet |
| LivingAreaSource | Estimated |
| Below Grade Unfin Area Units | Square Feet |
| Below Grade Finished Area Source | Estimated |
| Bedrooms Count All Upper Levels | 4 |
| Bedrooms Count Upper Level 1 | 4 |
| Bathrooms Half Main Level | 1 |
| Bathrooms Full Upper Level 1 | 2 |
| Bathrooms Full Lower Level 1 | 1 |
| Bathrooms Full All Upper Levels | 2 |
| Bathrooms Full All Lower Levels | 1 |
| Bathrooms Count Upper Level 1 | 2.00 |
| Bathrooms Count Lower Level 1 | 1.00 |
| Bathrooms Count All Upper Levels | 2 |
| Bathrooms Count All Lower Levels | 1 |
| Above Grade Finished Area Source | Assessor |
| Above Grade Finished Area Unit Type | Square Feet |
| Total Baths | 4 |
Exterior Features
| Pool | No Pool |
|---|---|
| Water Source | Public |
| Inclusions | see disclosure |
| Total Parking Spaces | 2 |
| Garage Features | Garage - Front Entry |
| Type of Parking | Attached Garage |
| Land Use Code | R |
| Foundation Details | Concrete Perimeter |
| Water View Y/N | No |
| Lot Size Acres | 0.46 |
| Lot Size Source | Assessor |
| Waterfront Y/N | No |
| Horse Y/N | No |
| Land Assessed Value | 103200.00 |
| Navigable Water Y/N | No |
| Water Oriented Y/N | No |
| # of Attached Garage Spaces | 2 |
Amenities
- Foreclosure
- Views
- Short Sale
- New Construction
- Adult 55+
- Lease To Own
- No HOA Fees
- Furnished
- Primary On Main
- Air Conditioning
- Seller Finance
- Green
- Fixer Upper
- Horse
- Golf
- Fireplace
- Deck
- Garage
- Basement
- Pool
Property vs Single Family Average in 20769
Price
Taxes
Year Built
Visits
 © BRIGHT, All Rights Reserved
